
Designed Around Life
A development should be planned around the people who will live there — not around fitting the maximum number of plots inside a boundary.
At Samyak Developments, design begins with a simple question:
How will people experience this place every day?
We believe a development should be planned around the people who will live there — not around fitting the maximum number of plots inside a boundary. From the positioning of parks and community spaces to road circulation, access and landscaping, every element is considered as part of one connected environment.
Planning Before Plotting
A well-designed community is more than a collection of plots.
Every Saffron layout is prepared by qualified town planners with more than thirty-five years of practice. We treat town planning and architecture as the separate disciplines they are: the layout is a planning exercise, the built form is architecture.
What that produces is not a drawing but a placement logic, in which every component sits in relation to every other one. Three rules govern it.
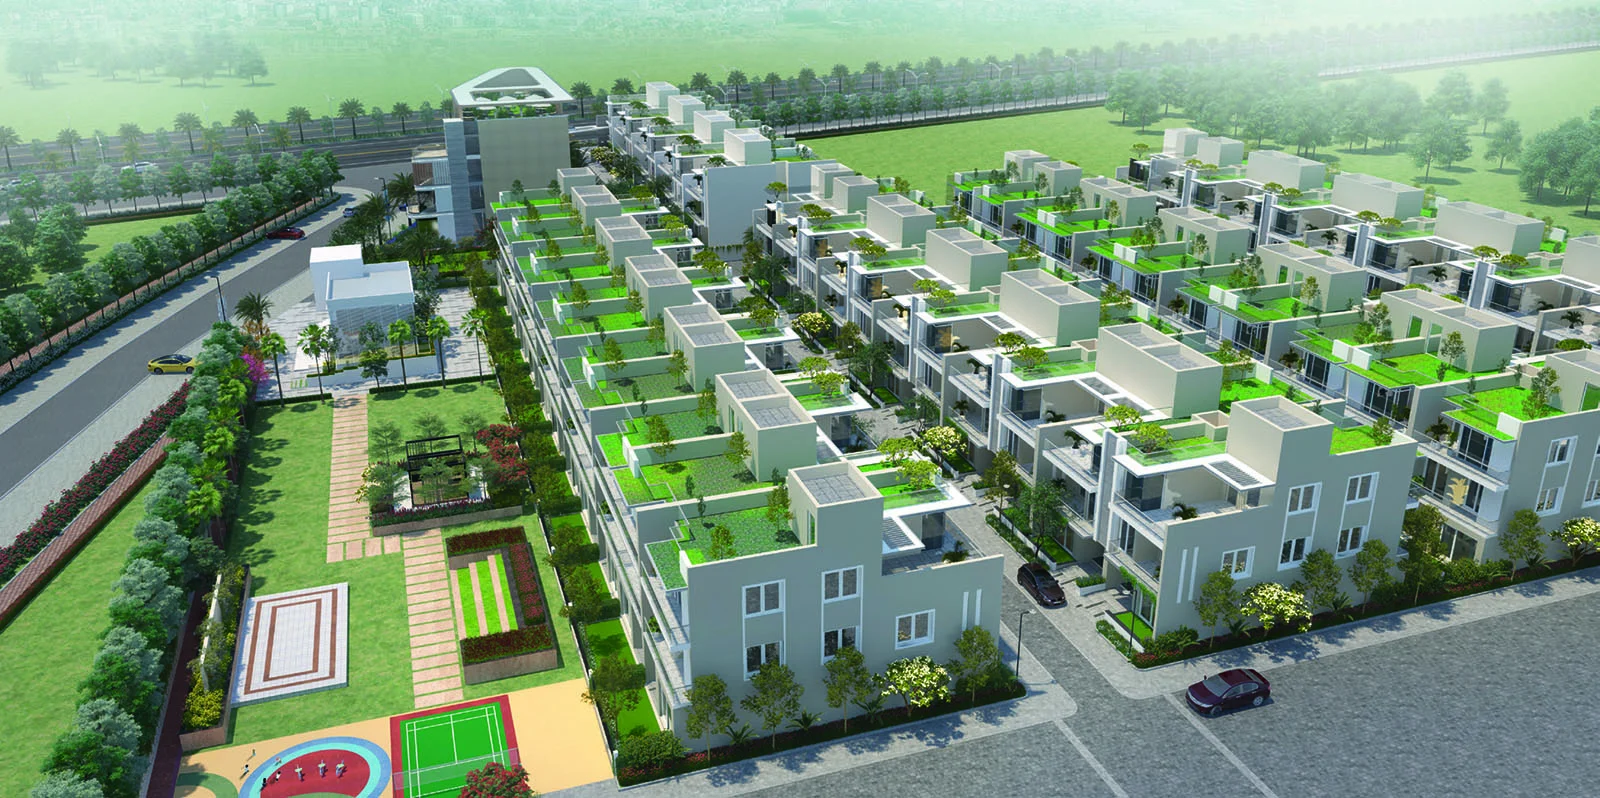
Commercial sits at the entrance, never in the centre.
Retail is placed at the mouth of the project so that the people it draws never need to enter the community. A visitor to a shop transacts and leaves; he does not drive past a resident’s gate to do it. Where commercial is placed centrally, every customer of every shop becomes internal traffic.
The community centre carries two accesses, deliberately separated.
It is sited so that it can be reached both from outside and from within, and the two are controlled independently — so the club can host without opening the community.
Parks are placed to maximise the number of homes that face them.
Plots under the DDJAY scheme are compact and sit close together, and the layout cannot change the setback — the licence fixes it. What it can change is what sits on the other side of the plot. By placing parks and open spaces against plot lines, open space becomes the setback the scheme does not otherwise give.
On the quantum of open space, we claim nothing.
Organised open space at a Saffron project meets the statutory requirement, and we neither compete on the percentage nor inflate it. Any developer can meet the minimum. Placing it so that the greatest number of homes face it is a planning decision, and that is the one we make.
Roads Designed for Real Life
Roads are not simply infrastructure; they determine how comfortably a neighbourhood functions for decades.
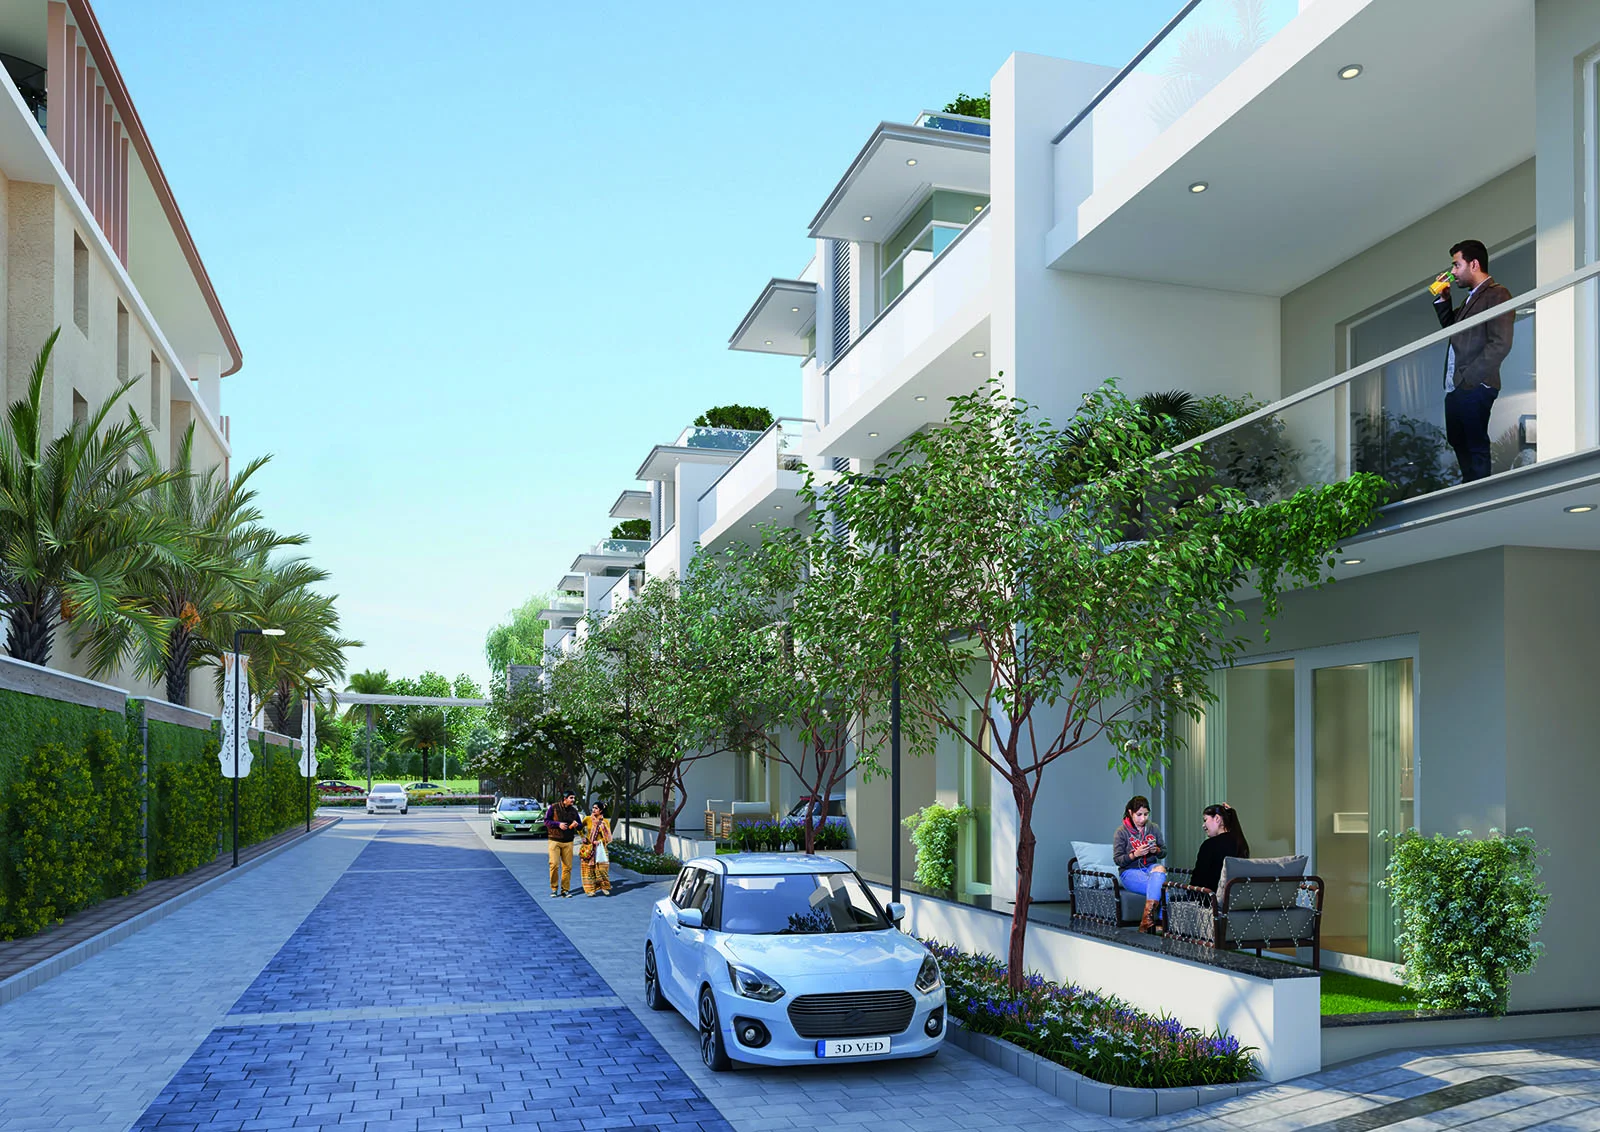
Every internal road in a Saffron community has a 9-metre right of way, which is the scheme’s position. The number rarely discussed is how much of that width is actually paved — and that is the number a resident lives with every day.
The same right of way, a wider carriageway each time — because we went back and looked at what residents were actually doing, and the width has increased with every community since.
What we learned is simple. Plots under the scheme have short frontages, and as residents built their homes they extended porches and ramps out towards the road edge. That is what people do, and it is not going to stop.
The design answer is not to police it but to pave wide enough that the street still works afterwards — so that a resident can park in front of his own home without blocking the road for everyone else.
It is settled at the paving stage, or it is never settled.
Trees are planted as pits within the road section rather than added at the edges as an afterthought, so the street reads green while the full carriageway stays usable.
Thoughtful Circulation
Good planning should make movement intuitive.
A visitor walking a site cannot see a circulation plan. He experiences it years later — when he cannot get his car out, or when two neighbours are arguing over a parked vehicle. Circulation done badly does not stay a small problem; it becomes the daily character of a place. So we plan it first, not last.
No dead end without a proper turning head.
Where the geometry forces one, we do not leave a stub. We provide a 12-metre by 12-metre cul-de-sac, sized so that a car or a truck can complete a three-point turn and drive out forwards. Nobody reverses the length of a street in a Saffron community.
The circulation is essentially one-way.
The network is planned so that traffic enters at one end and leaves at the other. This is not a signage decision taken after handover; it is the shape of the road network itself. One-way movement removes head-on conflict on internal roads and keeps on-street parking survivable as car ownership rises.
It is a detail that may not stand out on a master plan, but it makes a significant difference to everyday living.
Landscape as Part of the Architecture
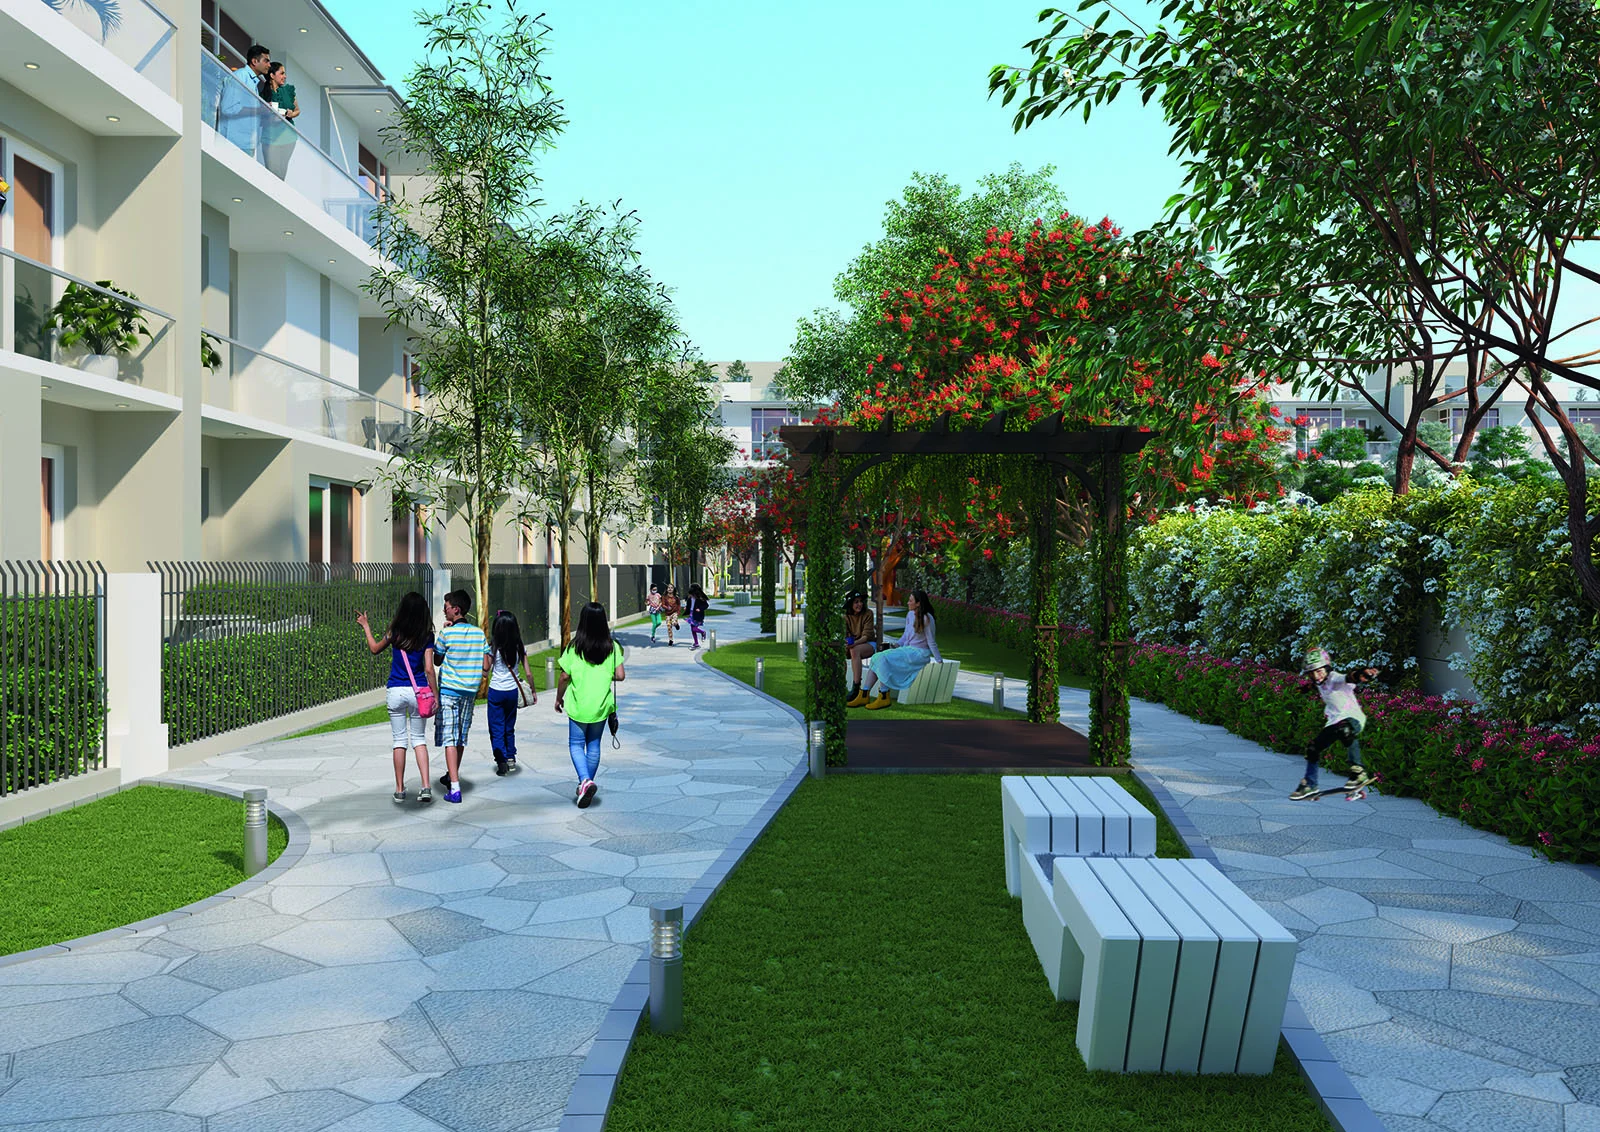
We see landscaping as an integral part of the development rather than decoration added at the end.
- Arrival — flowering and fragrant trees create memorable arrival experiences
- Avenues & green spaces — shade-giving species shape comfortable avenues and green spaces
- Plant selection — considers appearance, canopy, climate suitability and long-term survivability in Sonipat
Learning From Every Community
Every Saffron development builds upon the experience of the one before it.
We observe how residents use streets, parks, entrances and common spaces, and we carry those lessons into the next community. The paved road widths are the clearest example, but they are not the only one.
Because good design is not only about how a development looks when it is planned.
It is about how well it works when people begin to call it home.